Prague 5
Complete IKEA kitchen with appliances
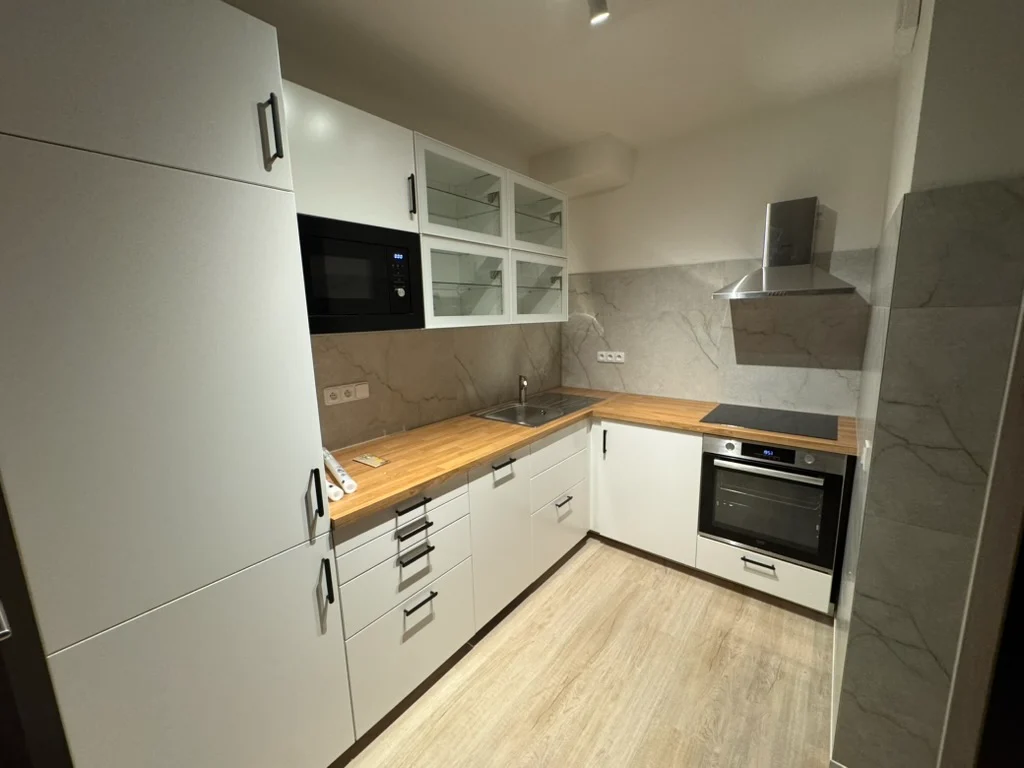
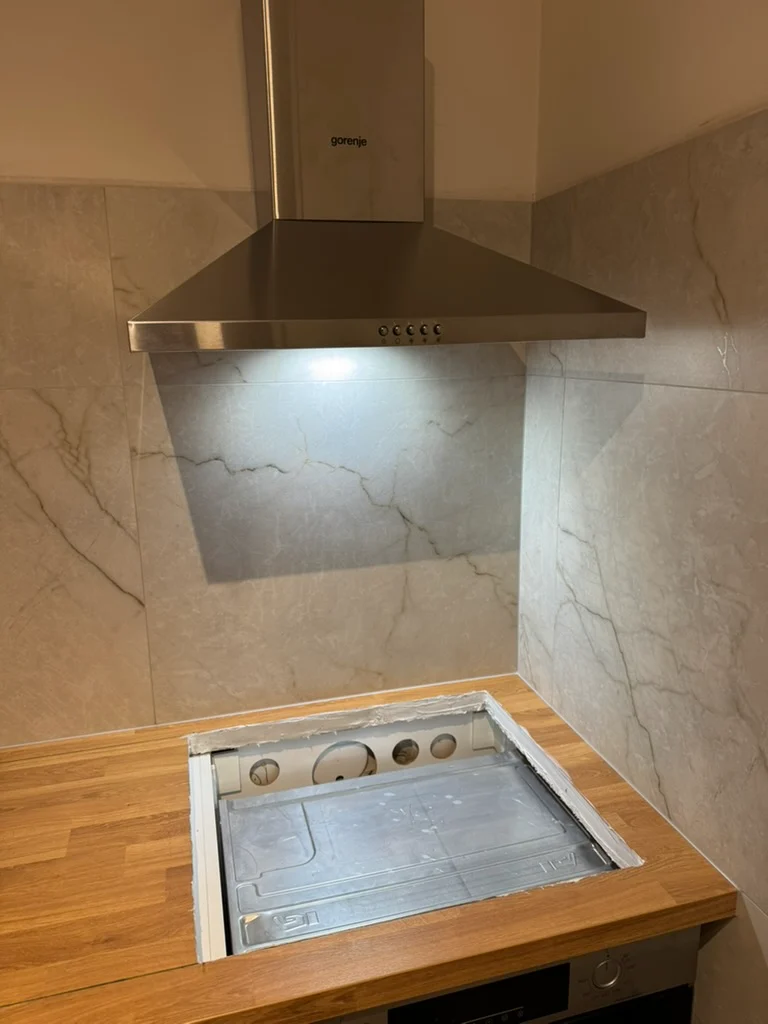
Assembly of the units and the worktop with cut-outs for the sink and hob, fitting and connecting the built-in oven, microwave and hob, and fitting the cooker hood and the sink with tap.
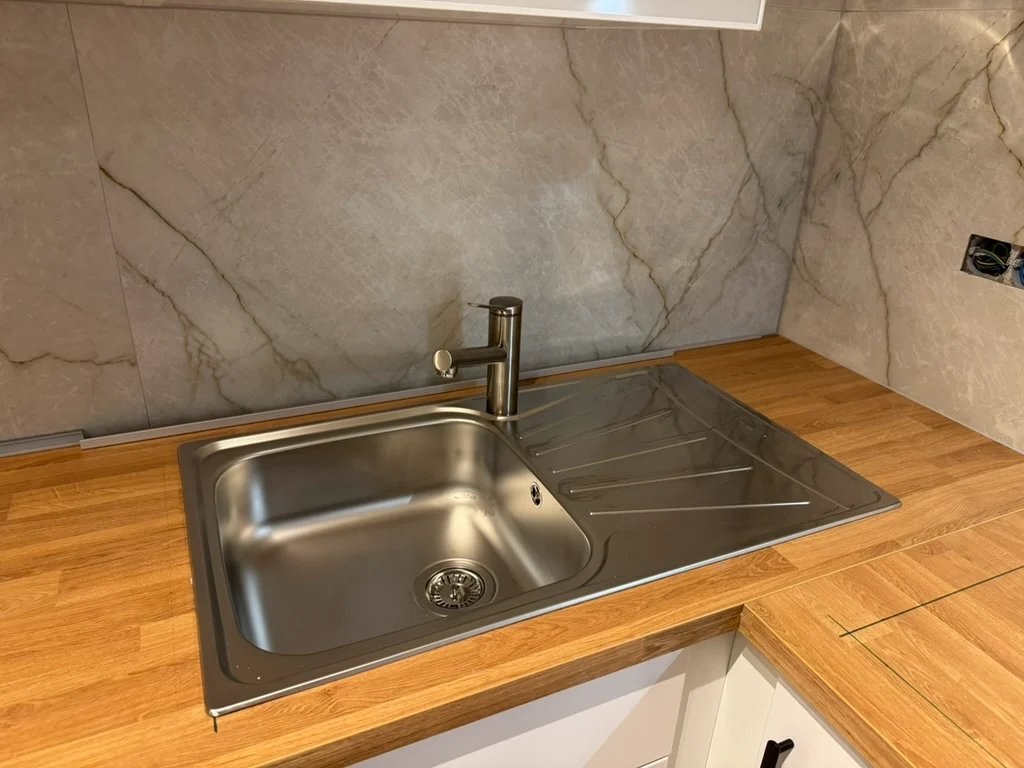
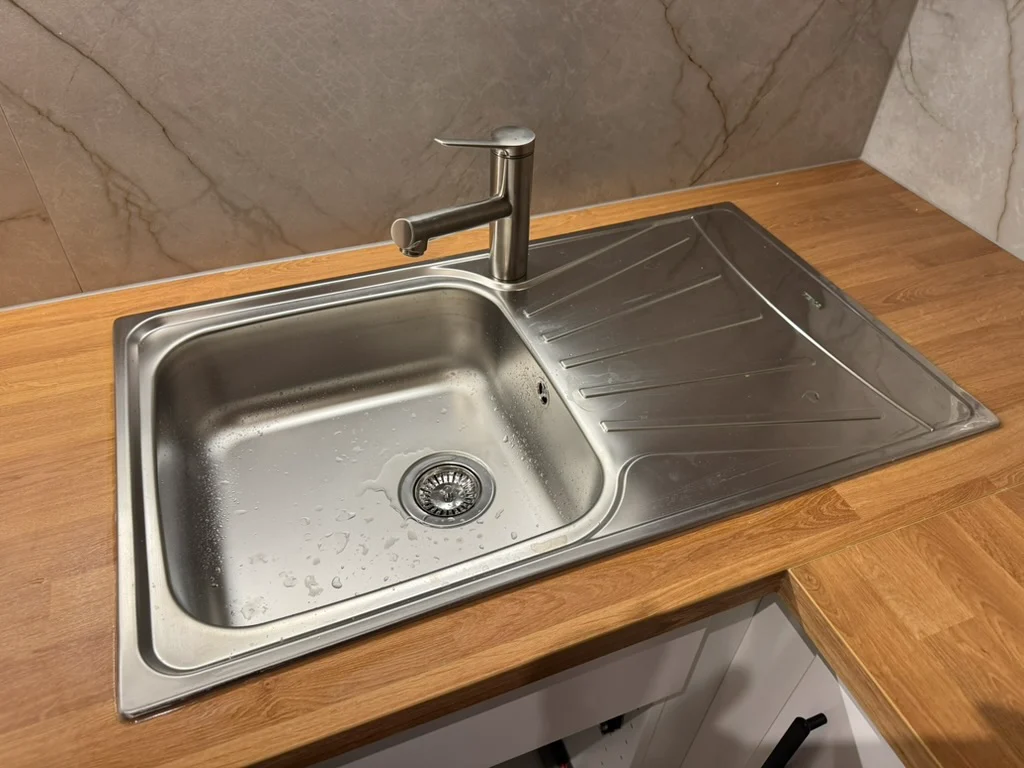
I help you with an IKEA kitchen from the first measurement to the last cabinet door. I measure the room, plan the kitchen with you in the IKEA Kitchen Planner, check the order and then install the units, worktop, sink and built-in appliances. We arrange everything in English, and you get a written price for each part of the job.
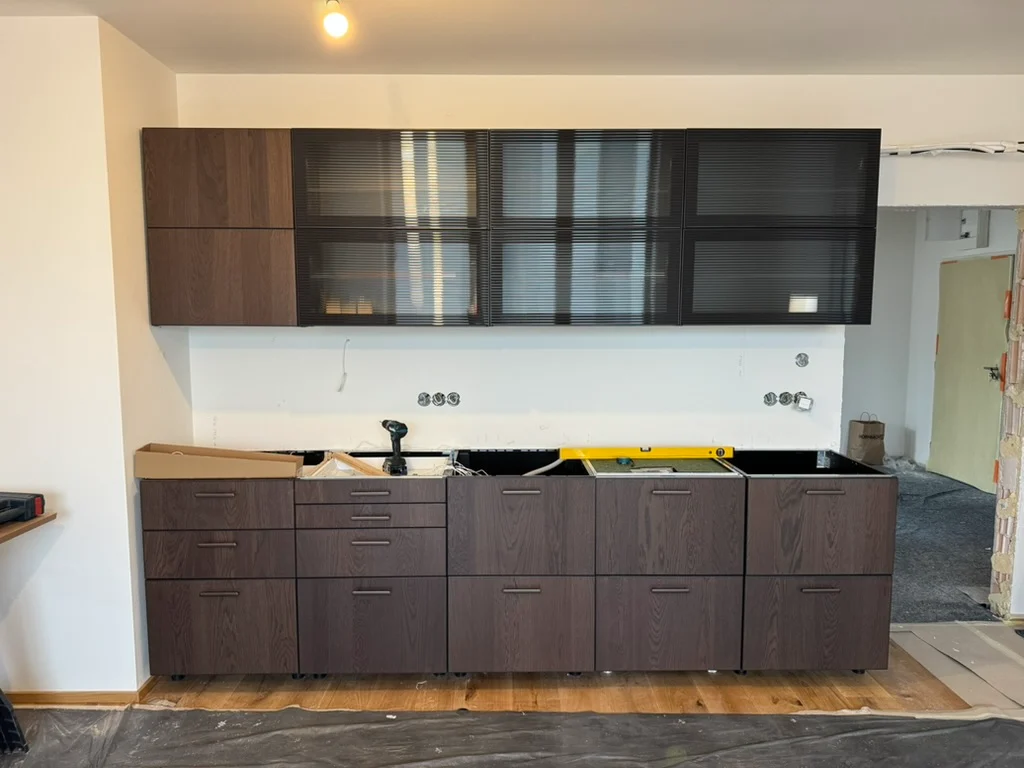
I come to your flat and measure the walls, corners, window, door and ceiling height. I also mark where the water, drain, sockets and extractor duct are.
Then we plan the kitchen together in the IKEA Kitchen Planner, so you can order it directly from IKEA. I work with both IKEA kitchen systems, METOD and ENHET.
I am a civil engineer with a degree in building services: heating, cooling, water and drainage. So I check that the plan works with the pipes and sockets you already have. This is practical design: a kitchen that fits the room and works every day. I am not a design studio.
Measuring and planning in the IKEA planner costs 2,000 CZK (2 hours of work).
Have you already made a plan in the IKEA planner? I check it before you order, for 1,000 CZK. I look at:
IKEA delivers the kitchen to your flat. If you cannot be at home, I can receive the delivery for you. I count the packages against the order and write any visible damage on the delivery note. This is charged by time.
I install the kitchen step by step:
Heavy wall units need strong fixing points, so tell me before we plan if your walls are plasterboard. The time depends on the size of the kitchen. I write how long it will take in the quote.
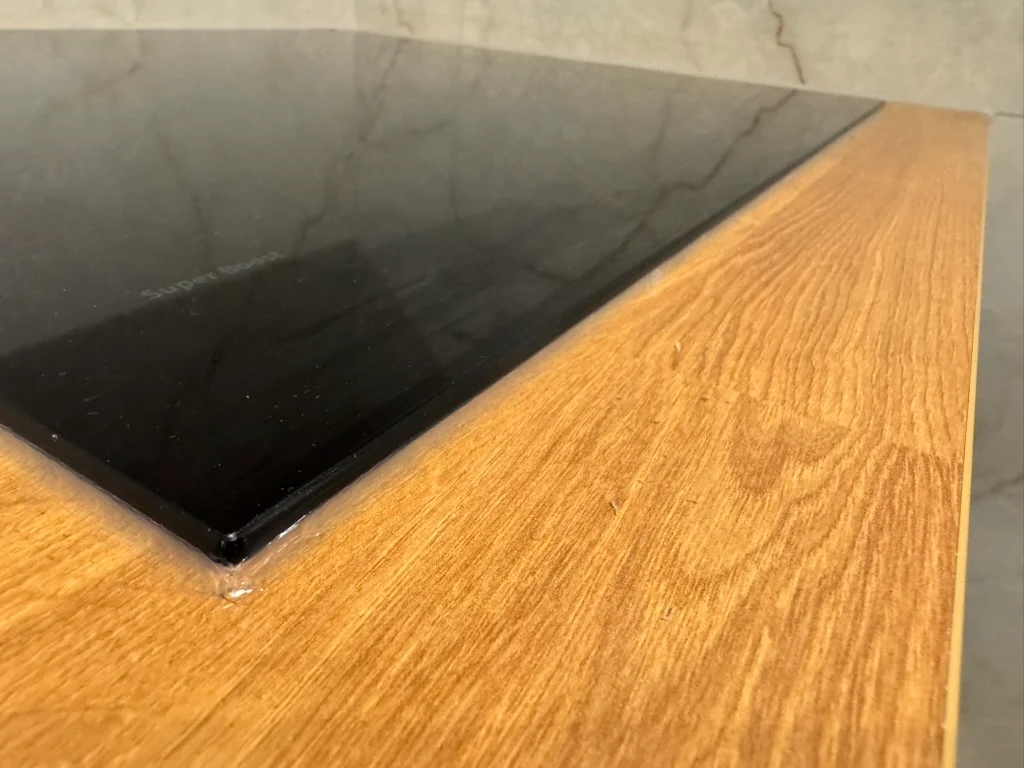
Worktop. I cut laminate and wood worktops to length, make the cut-outs for the sink and hob and seal the cut edges against water. Stone and quartz worktops are measured and fitted by the stone supplier.
Sink and tap. I fit them and connect them to the existing water and drain pipes. If the pipes need to move, that is a job for a plumber.
Appliances. I fit the built-in oven, dishwasher, fridge and extractor hood into their units. I connect the dishwasher to the existing water valve and drain.
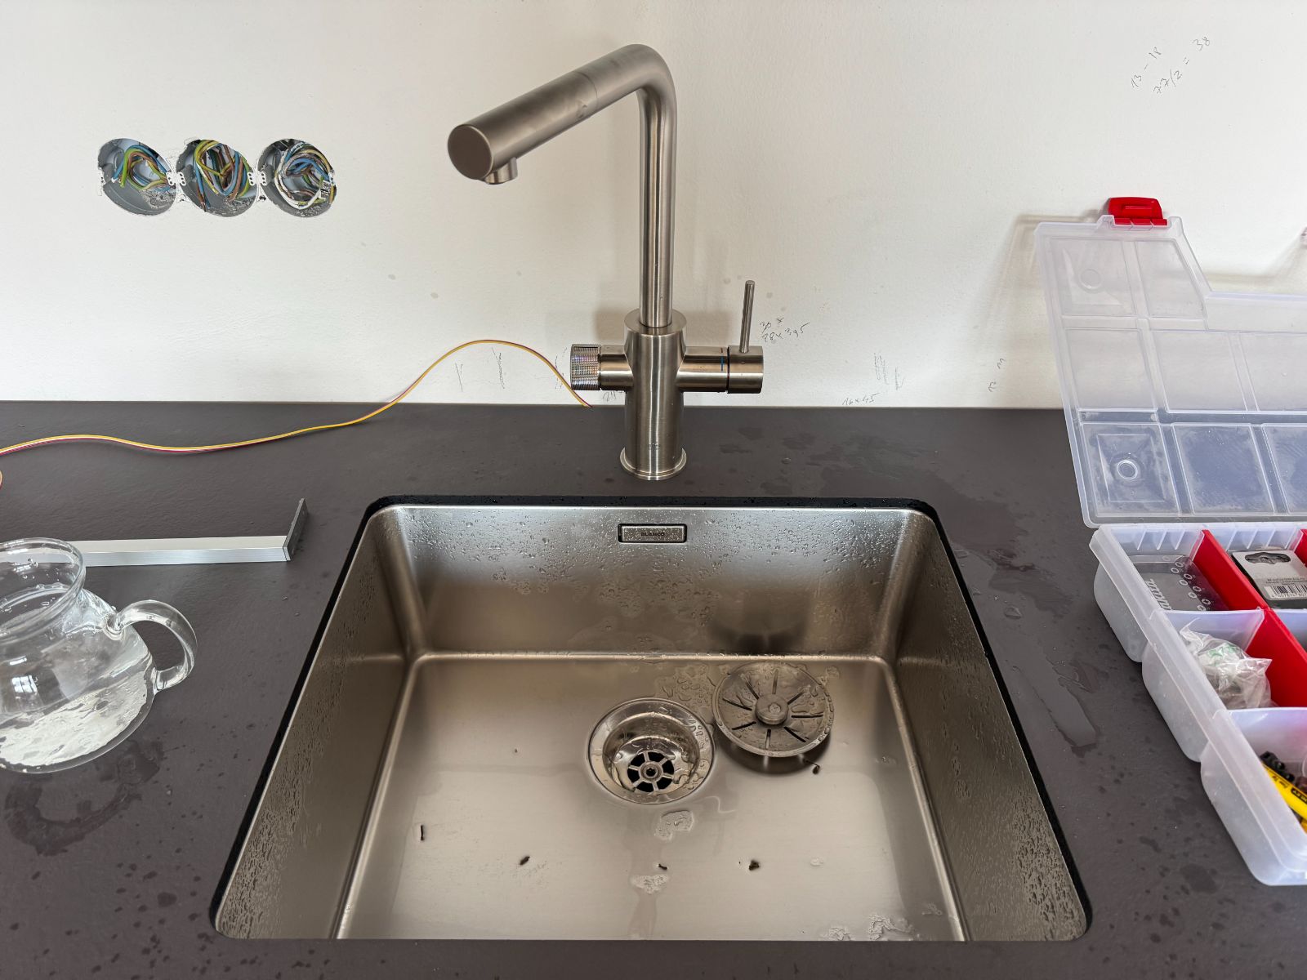
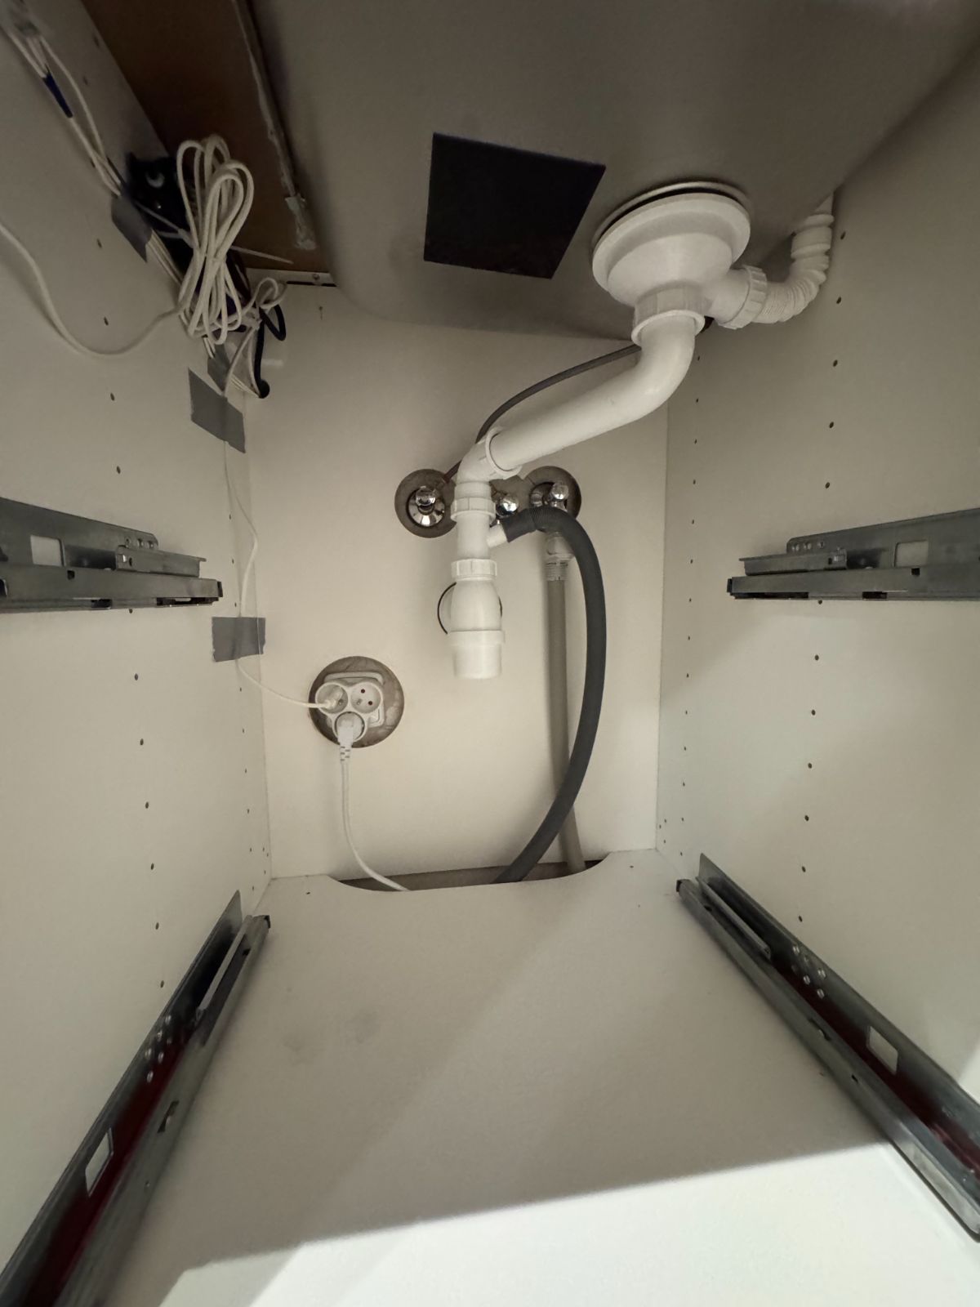
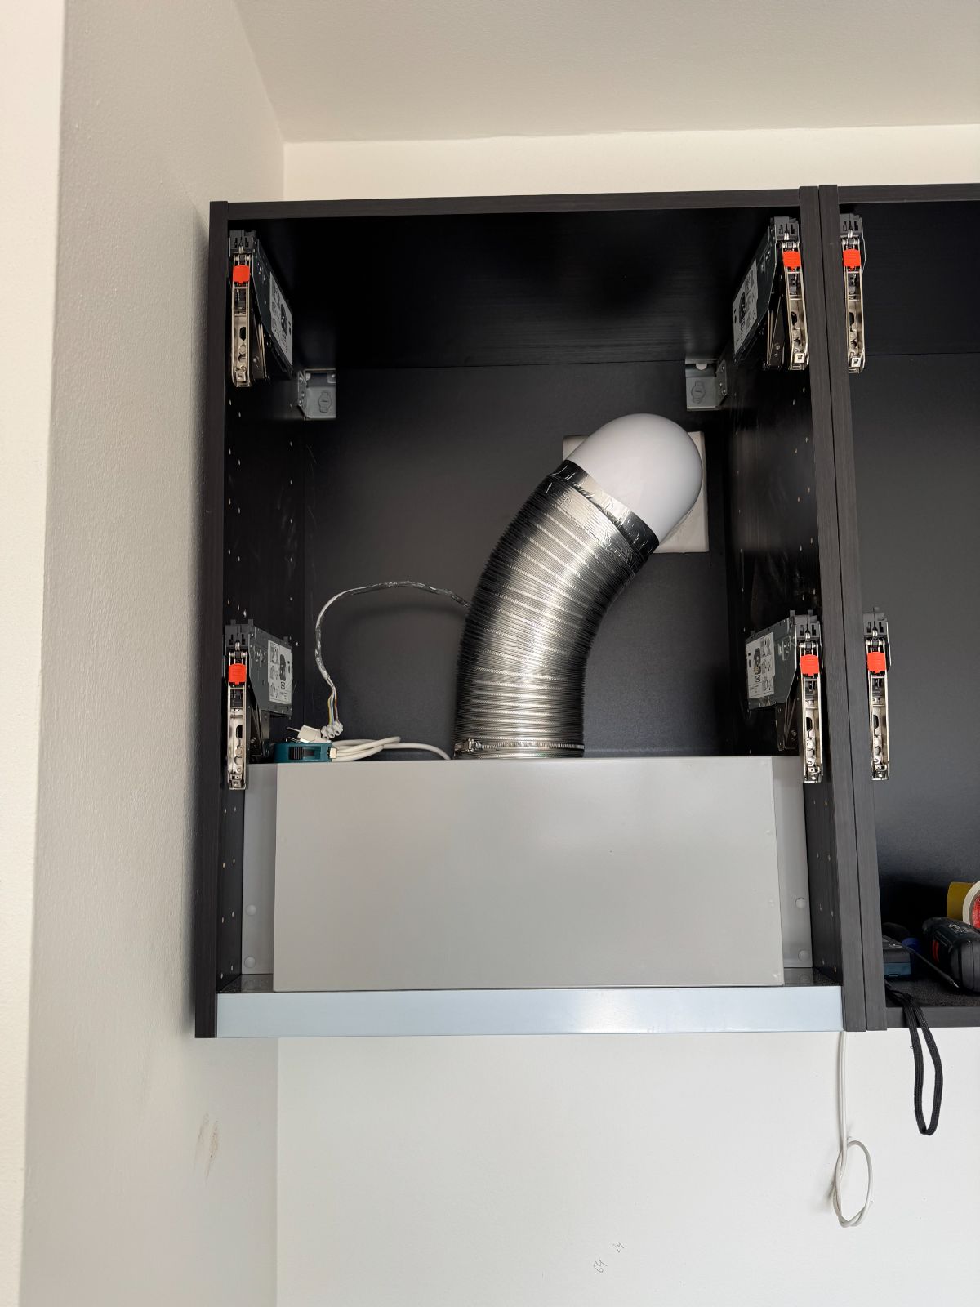
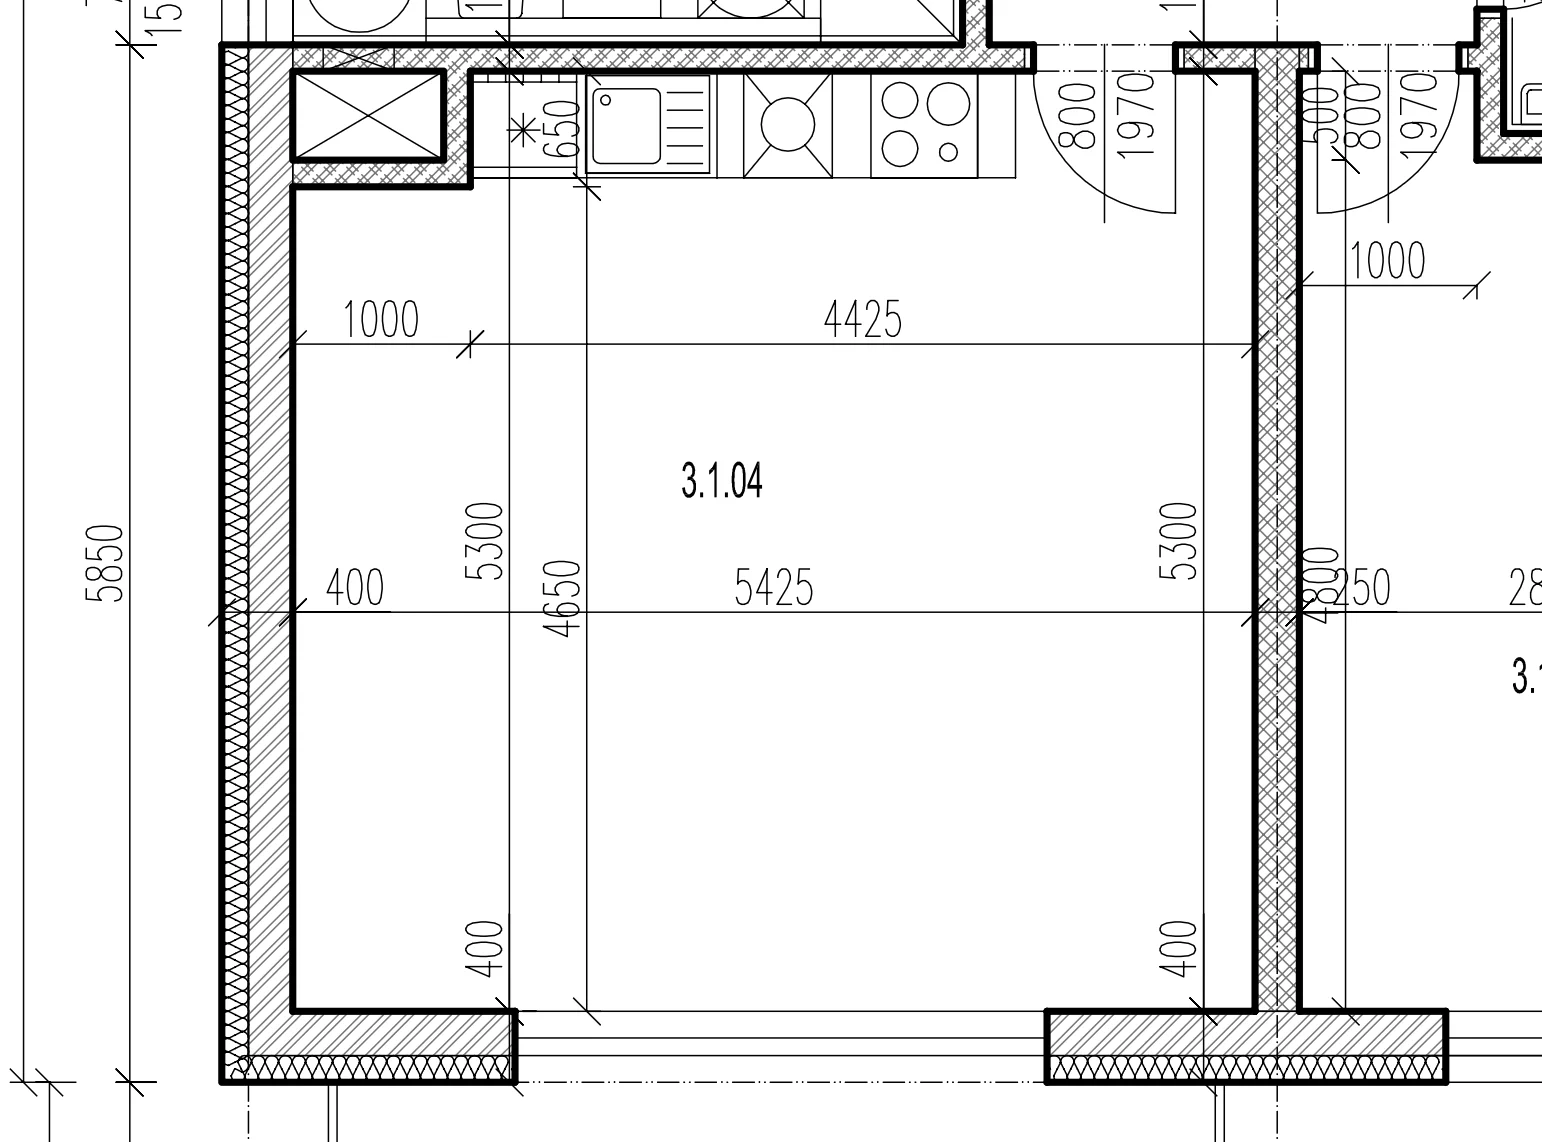
Two kitchens from my work. The first I assembled complete with appliances and the worktop, for the second I also did the design from the floor plan.
Assembly of the units and the worktop with cut-outs for the sink and hob, fitting and connecting the built-in oven, microwave and hob, and fitting the cooker hood and the sink with tap.
I start with the floor plan and check it on site with my own measurements: wall lengths, windows and doors, and where the water, drain and electrical connections are.
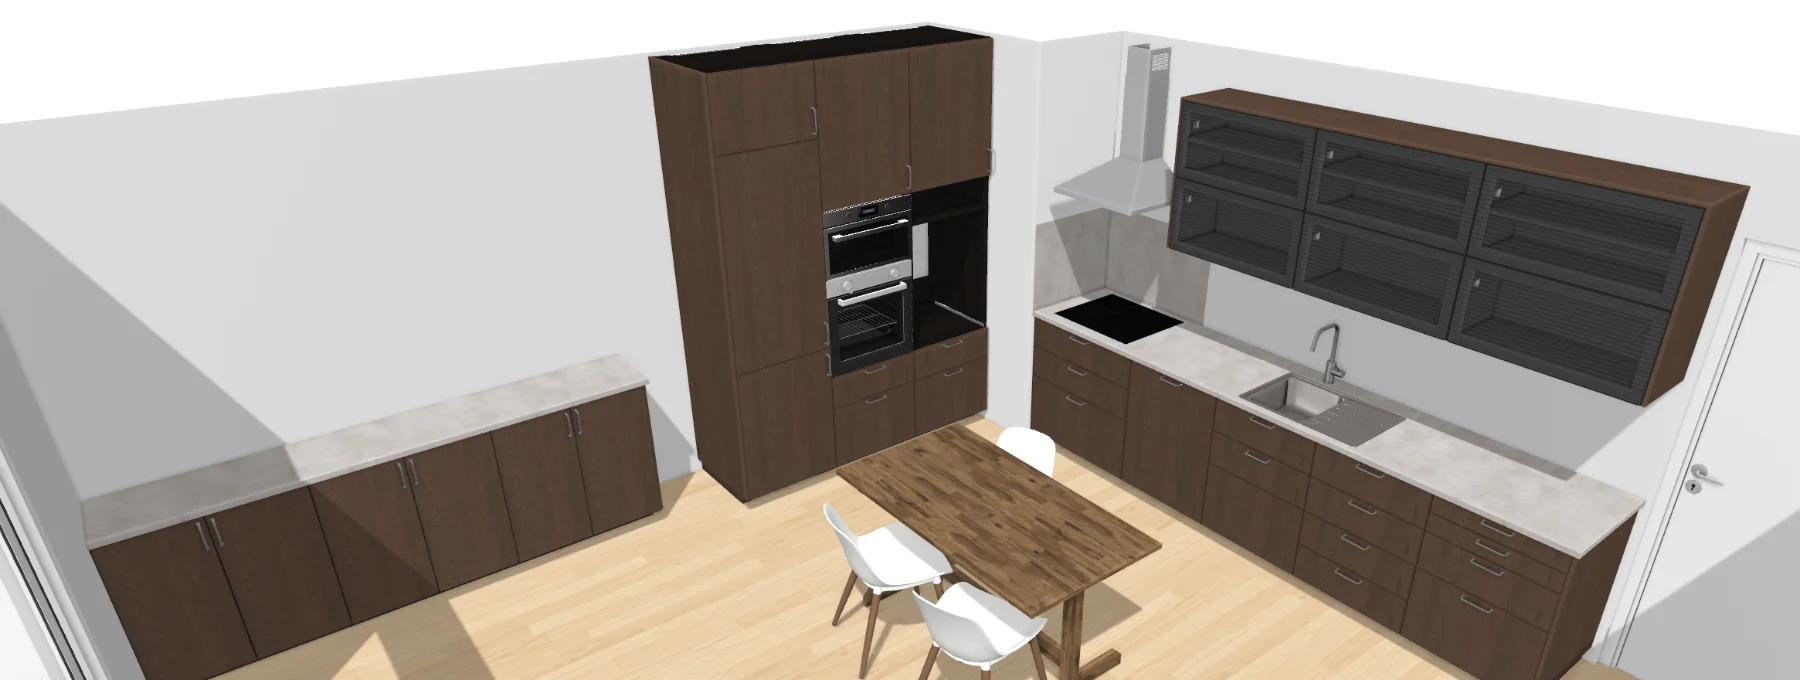
I design the kitchen in the IKEA planner and we choose the fronts together, here SINARP in brown. I check the parts list so nothing is missing and prepare the order.
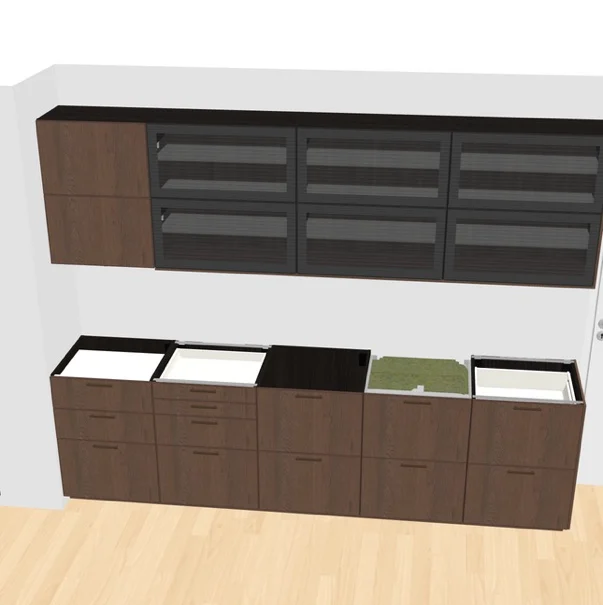
I assemble the kitchen to the design: I hang the units on the wall rail, fit the sink and tap and connect the appliances. Cleaning up after assembly is included.
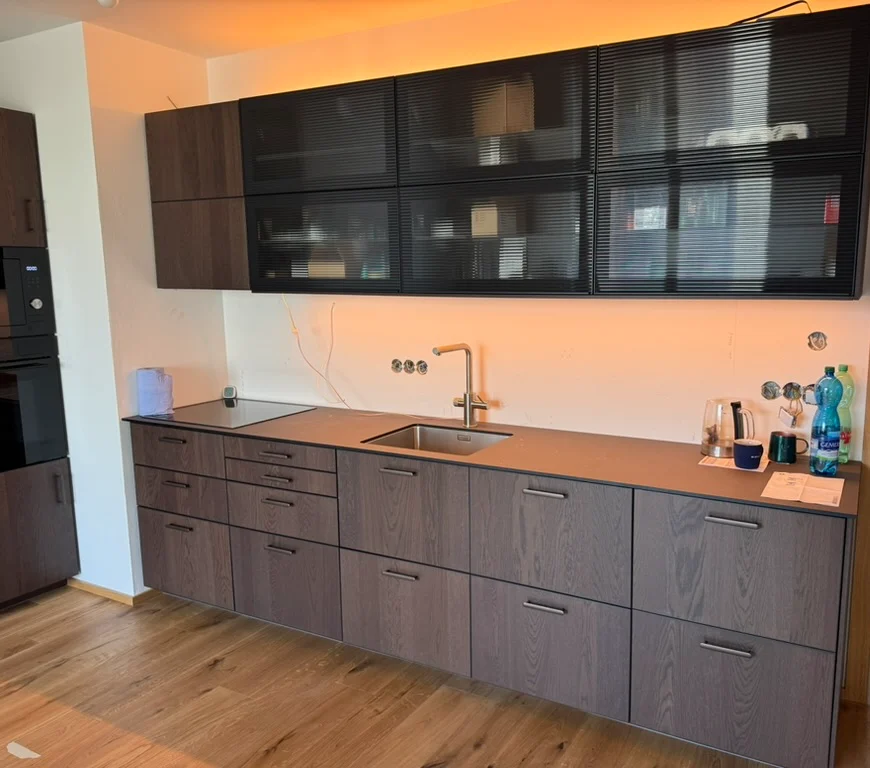
Send me your plan or the IKEA order list, and I will send you a written total. All prices are final. All prices are on the prices page.
Also need other furniture assembled? See furniture assembly.
| Item | Price |
|---|---|
| Measuring the kitchen and planning in the IKEA planner (2 hours of work) | 2,000 CZK |
| Checking your own plan before you order (1 hour of work) | 1,000 CZK |
| Base unit with drawers: carcass, 4 drawers with runners, handles, mounting on the rail | 2,000 CZK each |
| Wall unit: assembly, doors, shelves, handles, hanging on the wall | 1,500 CZK each |
| Fitting and connecting a built-in appliance | from 1,000 CZK each |
| Sink installation incl. cut-out and drain | from 1,500 CZK |
| Replacing a worktop or hob and sink | from 5,000 CZK + materials |
| Call-out and first hour, zone 1 / zone 2 | from 1,500 / 2,000 CZK |
It depends on the number of units and appliances. A base unit with drawers costs 2,000 CZK, a wall unit 1,500 CZK, sink installation from 1,500 CZK and each built-in appliance from 1,000 CZK. Send me your IKEA plan, and I will send a written total before you book.
Yes. I fit each appliance in its unit, connect it to the electricity and connect the dishwasher to the existing water and drain. I hold an electrical qualification. New sockets and gas need a licensed specialist.
Yes. You order and pay for the kitchen at IKEA in your own name, so the purchase and its warranty are yours. I help with the plan and the order check, and then I install it.
Send me a message
The request form is the easiest way. Write what you need and add a photo.